La Cabaña Pasiega
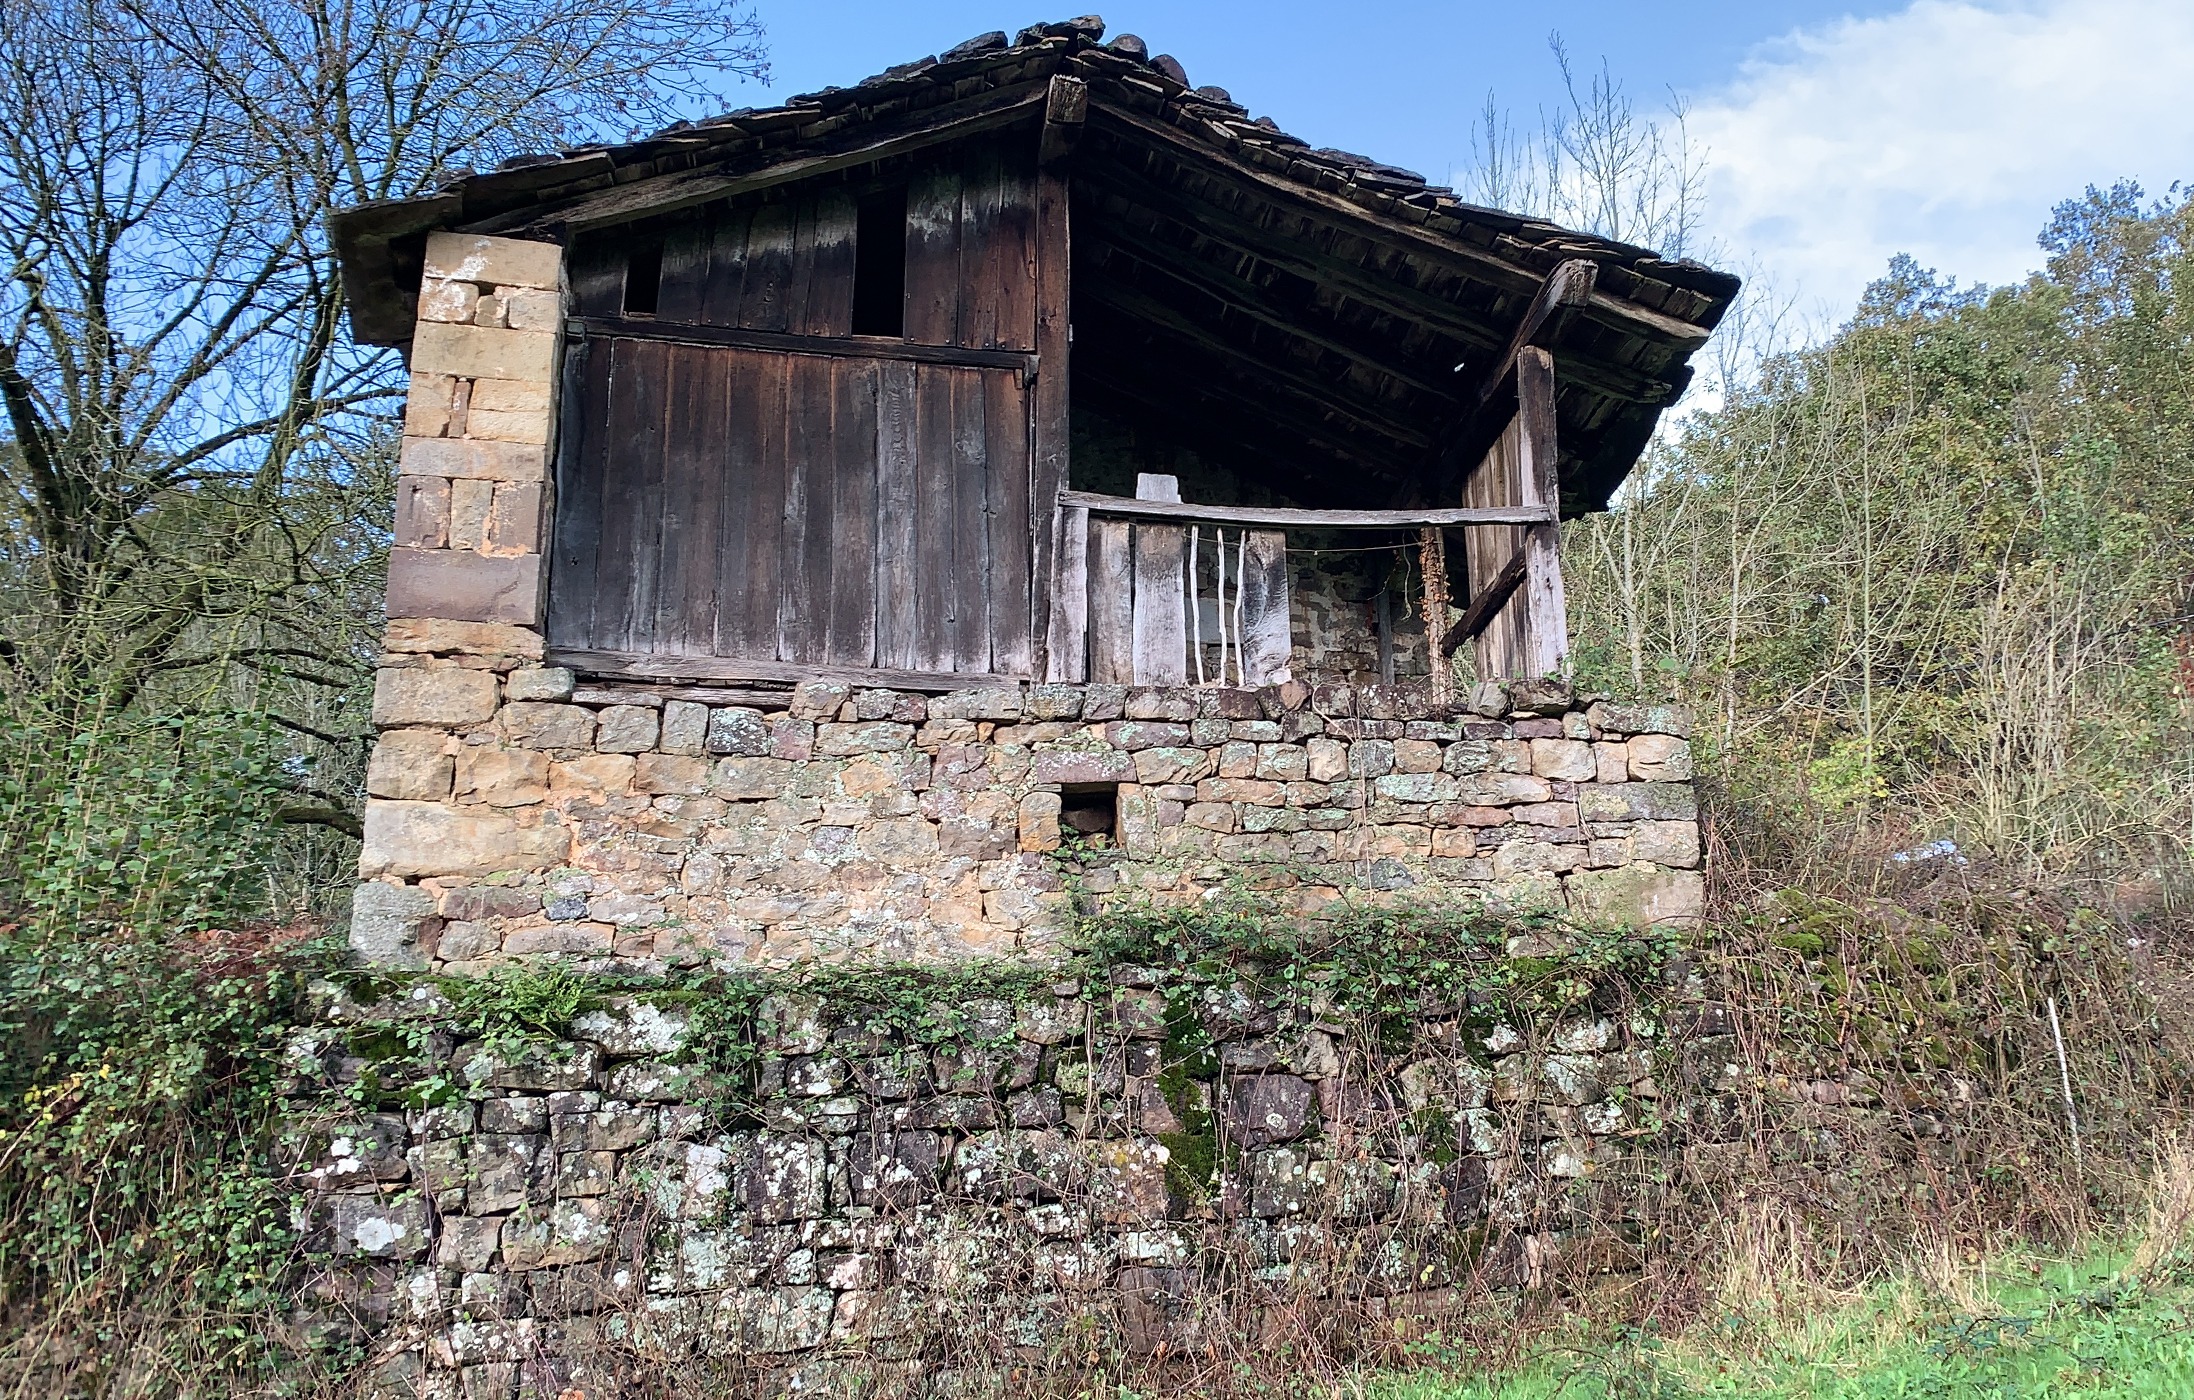
La cabaña pasiega es la construcción tipica de la época donde se caracteriza por sus tejados de lastra, donde las plantas bajas se usaban como establos (cuadras). Estos tenían poca altura entre los 1,80m. y los 2,00m. así se aprovechan de la temperatura de los animales para calentar la planta superior. La planta alta se dividían en dos zonas, la habitada con cocina y dos dormitorios y la zona de pajar para guardar la hierba seca para la épocas estivales. La solana, (porche) como se conoce vulgarmente en la zona no esta en todas las cabañas. Pero su propio nombre lo define «Terraza o galería de una casa orientada al sol».
The Pasiega hut is the typical construction of the period, characterized by its slate roofs, where the ground floors were used as stables. These were low, between 1.80m and 2.00m, so they could take advantage of the animals’ temperature to heat the upper floor. The upper floor was divided into two areas, the inhabited area with a kitchen and two bedrooms, and the hayloft area to store dry grass for the summer. The solana (porch), as it is commonly known in the area, is not in all the huts. But its own name defines it as «Terrace or gallery of a house facing the sun».
Los Apartamentos
La Reforma
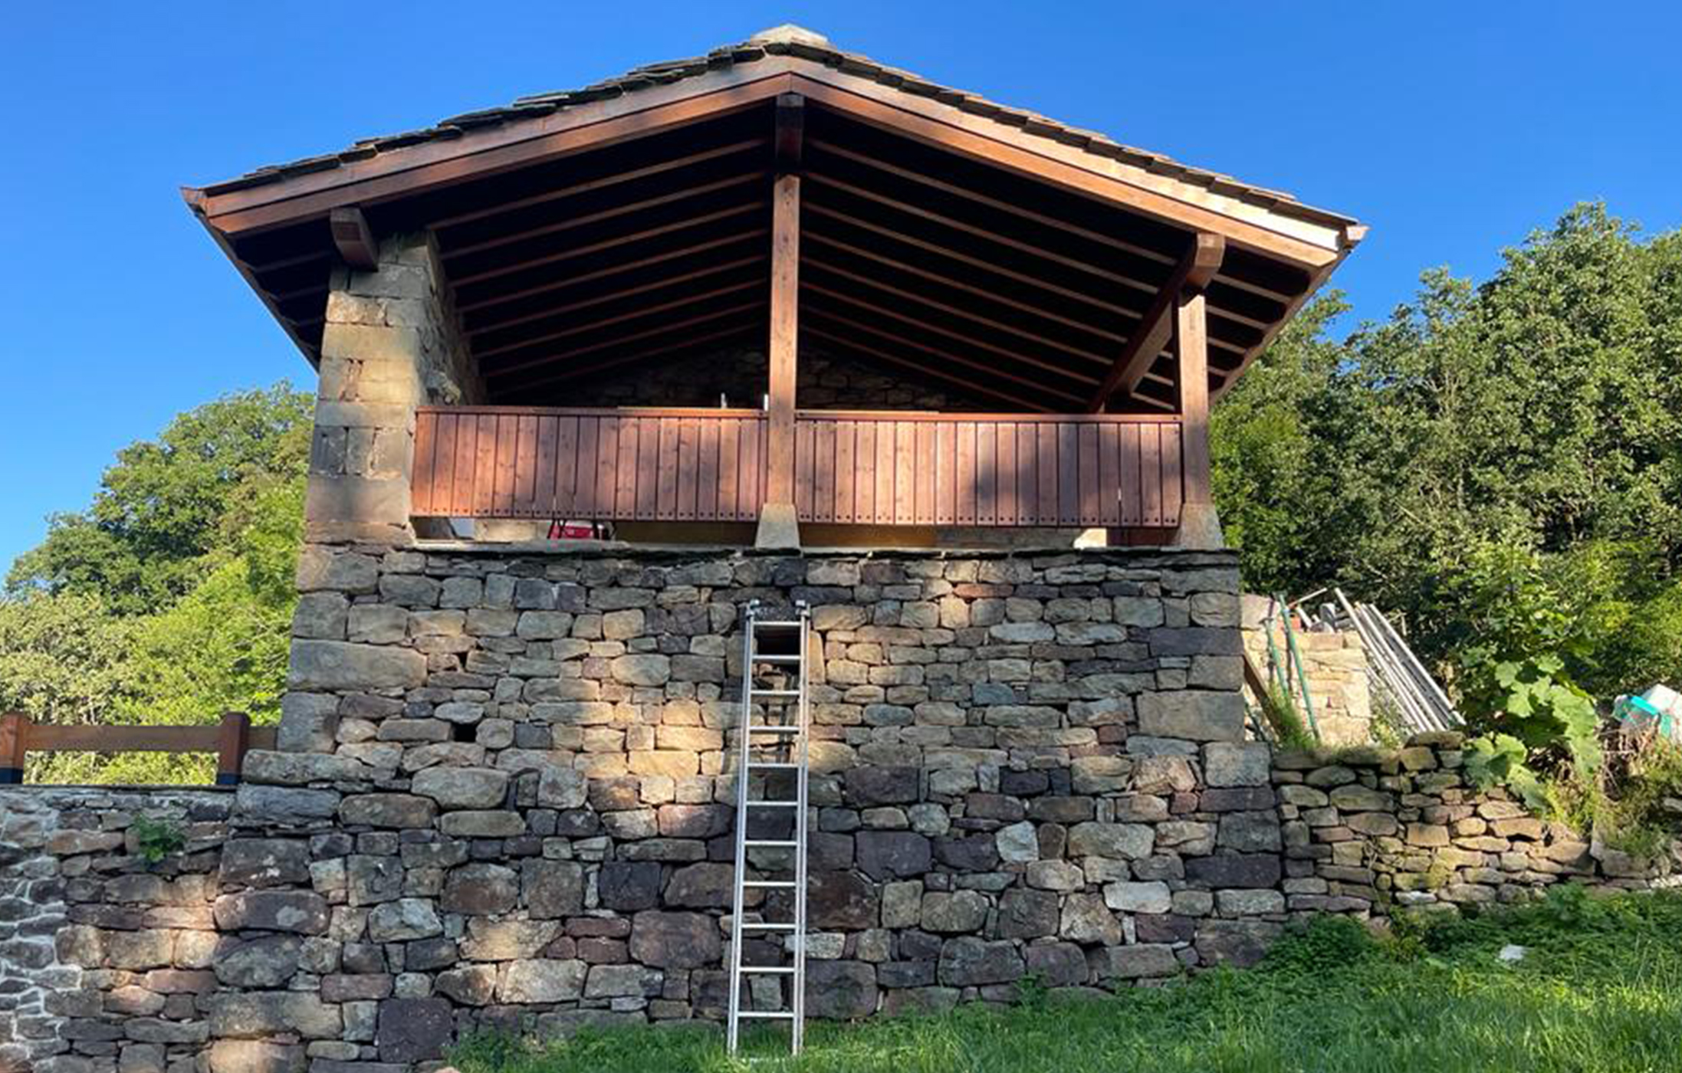
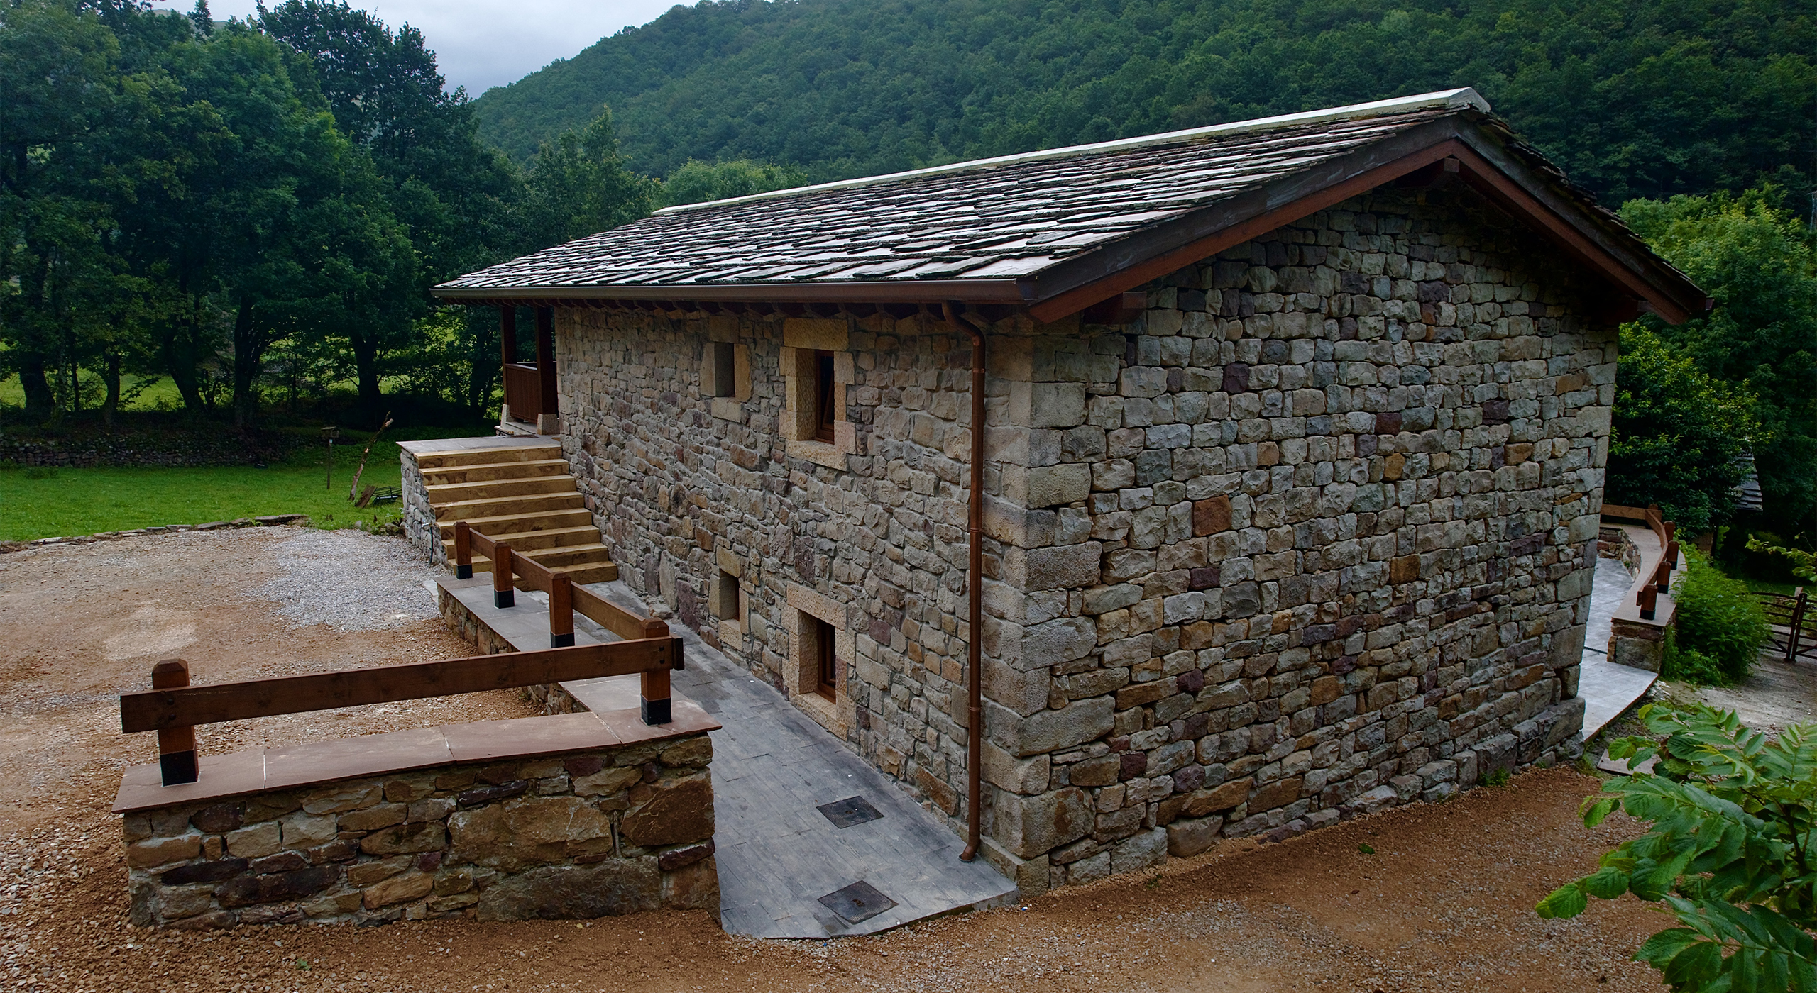
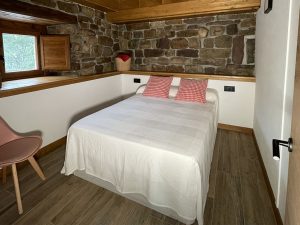
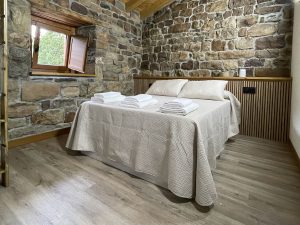
La cabaña pasiega se empezo a reformara a finales del 2019, parando en marzo de 2020 por la pandemia del COVID19. Se ha mantenido el volumen original de la casa. En cada planta se han realizado un apartamento totalmente equipados para que los huéspedes se sientan como en su propia casa. El Apartamento situado en la planta baja denominado Castro Valnera con una terraza de 110 m2. En la Planta primera el Rio Pandillo con una solana de 24 m2. Zona amplia para poder aparcar y una parcela de 3500m2.
The Pasiega cabin began to be renovated at the end of 2019, stopping in March 2020 due to the COVID19 pandemic. The original volume of the house has been maintained. On each floor a fully equipped apartment has been created so that guests feel at home. The apartment located on the ground floor called Castro Valnera with a 110 m2 terrace. On the first floor the Rio Pandillo with a 24 m2 solarium. Large area for parking and a 3500 m2 plot.